EN


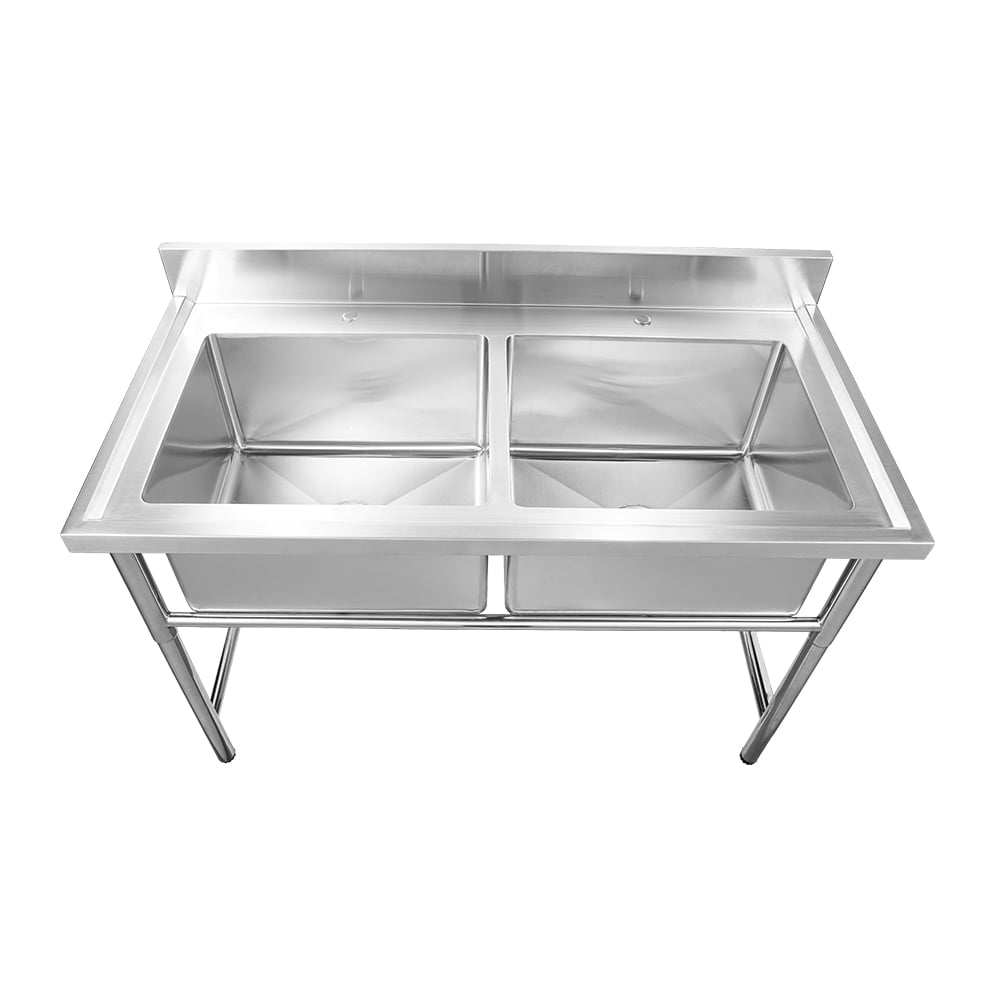
A well-planned commercial sink configuration improves workflow by reducing unnecessary movement, separating tasks, and keeping essential tools within reach. In a busy kitchen, small delays at washing, rinsing, and preparation stations can interrupt several jobs at once. The right layout makes those routine steps easier to coordinate without compromising cleaning practices or safe movement.

Efficiency depends on more than the basin itself. A commercial sink should fit the sequence of work, the available floor space, and the way staff handle cookware, utensils, and food-contact items. Thoughtful configuration can reduce backtracking and crowding, while a poorly placed station can create handoff delays even when the equipment is suitable.
How Layout Reduces Unnecessary Movement
Aligning sink tasks with the kitchen sequence
A commercial sink works best when its position reflects the flow of items through the kitchen. Staff should be able to move dirty ware toward washing and clean items toward storage without crossing active preparation or service routes. A commercial sink placed between these work areas can support a clearer progression, provided the layout preserves safe separation.
Map the actual sequence before choosing a commercial sink location: where soiled pans arrive, where pre-rinsing happens, and where clean items are collected. This simple review reveals avoidable turns and obstructed paths. When the commercial sink is close to the relevant task zones, workers spend less time carrying loads across the room and more time completing their assigned work.
Choosing a practical number of compartments
Compartment planning helps define what happens at each stage. A commercial sink with suitable basins can allow soaking, washing, and rinsing to take place in an orderly sequence, while a separate drainboard gives clean items space to release water. The arrangement should reflect the types and volume of ware handled, rather than relying on a fixed configuration.
Too little working surface may cause dishes to stack in the wrong place, while excessive basin space can take room from other essential tasks. Assess the size of typical pots, trays, and utensils before selecting a commercial sink. Include room for loading and unloading, and confirm that staff can reach faucets and drains without awkward stretching or blocking a walkway.
How Work Zones Support Safer Handoffs
Separating dirty and clean handling
Clear zones help staff distinguish incoming items from washed items. A commercial sink configuration can use designated landing areas and drainboards to reduce accidental mixing during busy periods. Where space allows, position the clean side toward storage and the receiving side toward dish return. This arrangement makes the intended direction visible without adding complicated procedures.
A commercial sink does not replace a documented sanitation process, but its layout can make that process easier to follow. Keep clean utensils away from splash and soil sources, and avoid using the same surface for unrelated tasks without appropriate cleaning. These practical boundaries support consistent handling and make it easier for supervisors to identify workflow problems.
Reducing congestion around the station
Congestion often develops when several people need the same faucet, landing surface, or access route. Position a commercial sink so its users do not obstruct a main aisle or collide with staff carrying ingredients. Adequate clearance at the front and sides also helps workers handle bulky pans, open cabinet doors, and move safely during peak service.
Observe the station during a representative shift, not only when the kitchen is empty. Note where queues form and whether workers wait for space to place racks or cookware. A commercial sink may need a different orientation, a more accessible drainboard, or clearer boundaries with adjacent counters. Small layout adjustments can improve cooperation without changing the whole kitchen plan.
How Configuration Choices Fit Daily Operations
Matching accessories to recurring tasks
Accessories should solve a defined workflow need. A commercial sink with an integrated drainboard, rack, or utensil holder can keep frequently used items close to the point of use. For example, a dedicated rack may help separate drying tools from items awaiting washing. Choose features based on daily routines, since unused fittings can consume space and complicate cleaning.
Review whether staff need temporary storage for knives, brushes, or small equipment near the washing area. A commercial sink with organized accessory placement can reduce searching and discourage tools from being left on unsuitable surfaces. Consider how each fitting is cleaned, drained, and maintained, and ensure it does not interfere with basin access or the movement of larger items.
Planning for installation and ongoing use
Before installing a commercial sink, verify dimensions, plumbing connections, drainage, splash control, and the clearances needed for nearby equipment. Confirm the unit can be delivered and positioned through the available access route. These checks reduce the chance that an efficient design on paper will create installation delays or force staff to work around an unexpected obstruction.
After installation, assess the arrangement with the people who use it. A commercial sink should make common tasks straightforward, but daily observation may reveal a need to relocate drying racks or adjust where supplies are stored. Keep the surrounding area uncluttered, maintain fixtures, and revisit the workflow when menus, staffing patterns, or equipment change.
FAQ
How does a commercial sink reduce kitchen delays?
A commercial sink can reduce delays when it is positioned along the natural route from dirty ware to cleaning and storage. Suitable compartments and landing surfaces limit unnecessary handling, while clear access lets staff work without waiting for space. The benefit depends on fitting the configuration to the kitchen’s tasks and traffic.
Which features most directly support workflow?
Useful features depend on the operation, but appropriate basin capacity, accessible faucets, a practical drainboard, and well-placed storage are common priorities. A commercial sink should accommodate the cookware and utensils staff actually use. Accessories are valuable when they keep recurring tools organized without making cleaning or movement more difficult.
When should a kitchen reassess its sink layout?
Reassess the layout when staff regularly queue, carry items across active work zones, or lack space to separate clean and dirty ware. Changes in menu, equipment, staffing, or service volume can also alter how the commercial sink is used. Observe real shifts, identify the specific bottleneck, and adjust the configuration to address it.