EN


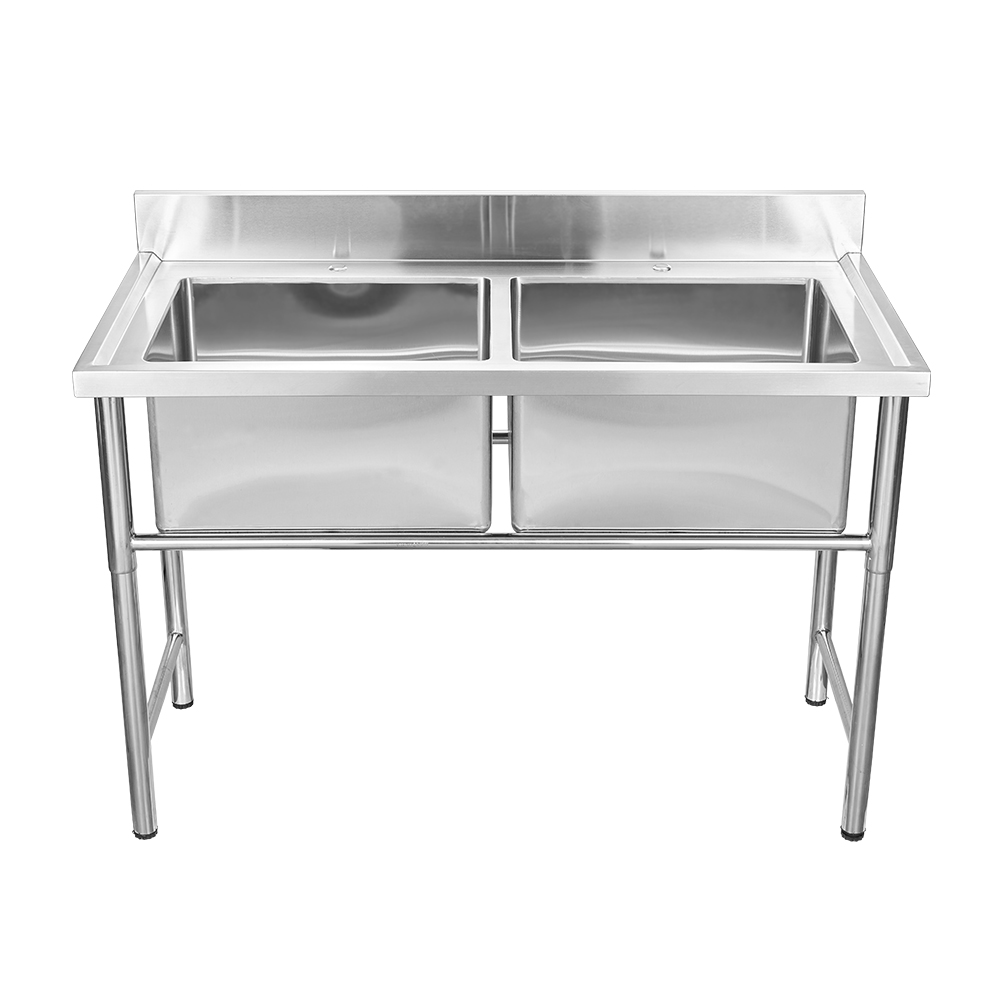
In a high-volume kitchen, sink design affects how quickly staff can wash, rinse, prepare, and reset between tasks. A well-planned commercial sink supports a dependable workflow by putting suitable capacity, drainage, and work surfaces where teams need them. Rather than treating the commercial sink as a standalone fixture, operators should consider how it connects to receiving, preparation, cooking, and dishwashing. That integrated view helps reduce avoidable movement and keeps essential cleaning tasks from interrupting production during busy service periods.

The best configuration depends on menu, staffing, available floor area, and the separation required between tasks. A commercial sink can serve different purposes across a kitchen, but its placement and accessories should make those purposes clear. For example, a commercial sink with an integrated drainboard gives wet items a defined landing area, while organized racks can keep frequently used tools accessible. When the commercial sink is selected around actual operating patterns, staff can complete routine steps with less congestion and more consistent handoffs.
Designing the Sink Around Kitchen Workflow
Match capacity to the busiest tasks
A high-volume operation should size its commercial sink for peak demand, not only for an average shift. Consider what staff will wash, how often items arrive, and whether several people may need access at once. A commercial sink that is too small can create queues of pans, produce, or utensils, while an oversized unit may consume space needed for other stations. Establishing the sink’s primary task helps determine bowl dimensions, number of compartments, and whether nearby staging space is essential. This makes commercial sink capacity a practical workflow decision rather than a guess.
Place the station to reduce cross-traffic
Positioning a commercial sink requires attention to the routes people already follow. A unit used for food preparation should be accessible from the relevant prep area, while warewashing needs a logical connection to dirty-item collection and clean storage. If these routes overlap, staff may cross paths while carrying wet or soiled items. Mapping movement during a busy service period can reveal where a commercial sink will help or hinder circulation. The goal is not simply to put the commercial sink near a wall, but to give its users a clear approach, working side, and exit path.
Managing Washing, Drainage, and Organization
Support a steady wash and reset cycle
A commercial sink should make the sequence of loading, washing, rinsing, and setting items aside easy to understand. Sufficient bowl depth and usable working space help staff handle the items the kitchen processes most often, subject to the operation’s procedures. The commercial sink area also needs appropriate access to water, drainage, and cleaning supplies. A clear arrangement reduces the chance that clean items are placed beside dirty ones. By making each stage visible and accessible, commercial sink design can support orderly resets during rapid turnovers without relying on staff to improvise the station layout.
Use drainboards and storage features purposefully
Drainboards provide a defined surface for draining or staging items, but their value depends on how the station is used. A commercial sink with adequate drainboard space can help prevent wet utensils and containers from spreading onto nearby counters. Racks for dishes or knives can keep selected tools organized and within reach, provided they suit the task and can be cleaned appropriately. Before specifying a commercial sink, identify which items need to remain close to the basin and which should be stored elsewhere. That choice helps avoid clutter and preserves useful work surface.
Building Sanitation and Operational Reliability
Plan for cleanability and clear task separation
Sanitation depends on consistent procedures as well as equipment layout. A commercial sink should have accessible surfaces and surrounding clearances that staff can clean during scheduled routines. The operation should also define which basin or station is assigned to each task, following applicable food safety requirements. Clear task separation helps teams avoid using the same commercial sink area for incompatible activities without an appropriate changeover. Keep cleaning materials accessible but stored in a way that does not obstruct work. These details make the commercial sink easier to maintain as part of a repeatable daily cleaning plan.
Specify for the site and verify before installation
Before ordering a commercial sink, confirm measurements, plumbing connections, traffic clearance, and the position of adjacent equipment. Check how doors, drawers, and staff movement will interact with the station, and allow service access where needed. If a configured unit includes a drainboard or racks, verify that those features fit the intended workflow and available footprint. A commercial sink specification should reflect both daily tasks and installation conditions, not just a product image. Reviewing those details with the project team can prevent avoidable layout conflicts and help the commercial sink perform as planned.
FAQ
How does a commercial sink help during peak service?
A commercial sink helps by giving washing and rinsing tasks a defined station with suitable capacity and access. When its position matches staff routes, employees can move items through the work area more predictably. The commercial sink may also reduce counter clutter when drainage and staging are planned together. To get that benefit, the team must assign the station’s purpose and keep its surrounding area clear. A commercial sink cannot remove every bottleneck, but a layout that fits actual demand can make routine work easier to coordinate.
Which features matter most for a busy kitchen?
The most useful features depend on what the kitchen handles and how staff use the station. Bowl size, compartment arrangement, drainboard area, and accessible storage can all affect daily efficiency. A commercial sink should fit the items washed most often without blocking nearby work zones. Consider whether racks will organize frequently used tools or simply take up valuable space. The right commercial sink configuration balances capacity, cleanability, and available floor area, while leaving staff enough room to move safely around the station during service.
Where should a commercial sink be positioned?
Place a commercial sink near the tasks it supports, while keeping movement routes clear and separating incompatible activities as required. Prep, warewashing, and general cleaning may call for different locations rather than one shared station. Observe staff movement and item handoffs before fixing the layout. A commercial sink should have practical plumbing access, usable working clearance, and a sensible path for incoming and outgoing items. Confirm those conditions on the plan and at the site, so the commercial sink supports the workflow instead of creating a new point of congestion.