EN
EN


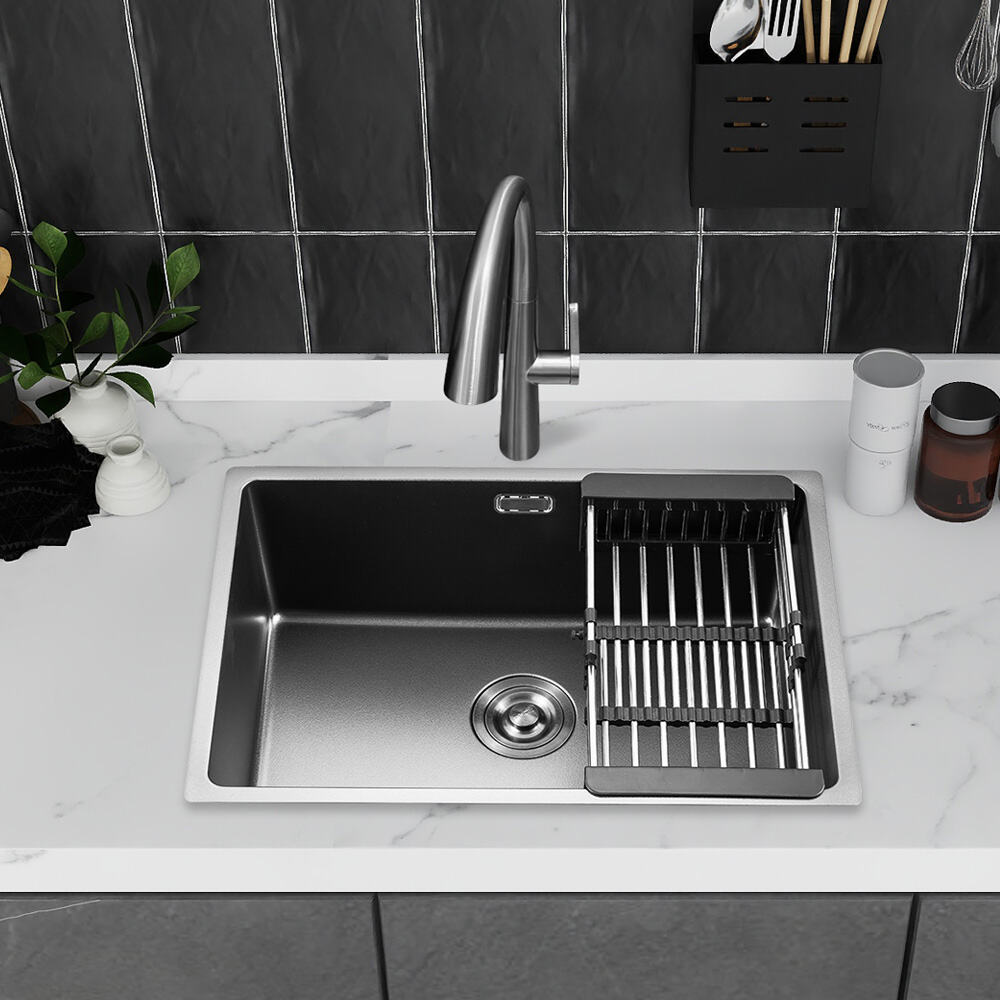
When planning a kitchen layout, most homeowners and designers focus heavily on cabinetry, countertop materials, and appliance placement. Yet one element that carries remarkable influence over the functional success of the entire workspace is the kitchen sink. Its physical dimensions affect workflow efficiency, cabinet compatibility, plumbing alignment, and the overall visual balance of the room. Choosing the right size is not simply an aesthetic preference — it is a structural and ergonomic decision that shapes how the kitchen performs every single day.
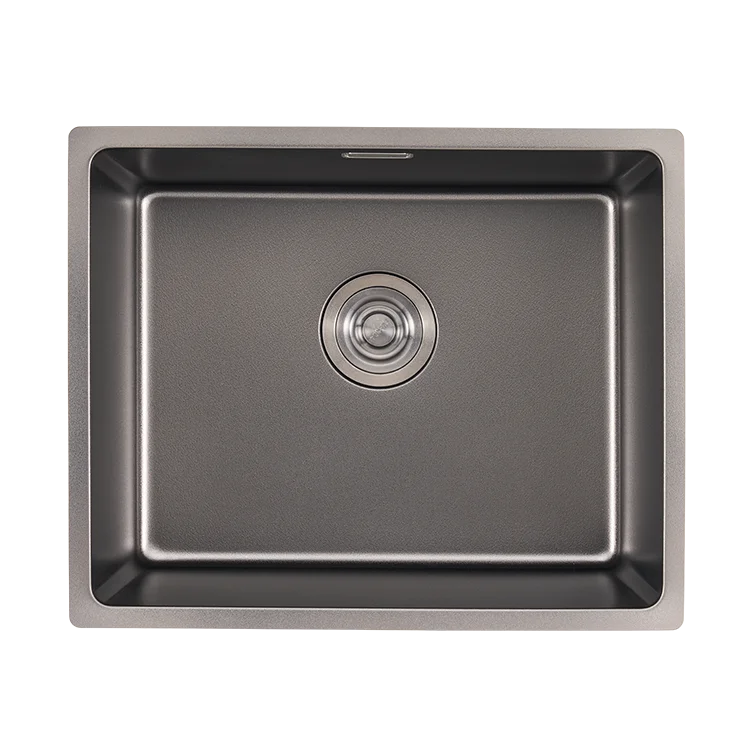
The dimensions of a kitchen sink determine far more than how many dishes fit inside the basin. They influence where plumbing lines must run, how much counter workspace remains on either side, whether a garbage disposal unit can be installed underneath, and whether standard base cabinets will accommodate the drop-in or undermount installation style. In space planning, every centimeter counts, and a mismatch between the sink and the surrounding infrastructure can result in costly renovations, wasted counter space, or ergonomic strain during daily use. This article explores why getting these dimensions right matters from the very beginning of the planning process.
The Role of Kitchen Sink Dimensions in Overall Kitchen Layout
How Basin Width Shapes Counter and Cabinet Planning
The width of a kitchen sink is one of the most critical measurements in layout planning. Standard single-bowl sinks typically range from 24 to 36 inches in width, while double-bowl configurations often start at 33 inches and extend beyond. This width must correspond directly to the base cabinet below it, which typically measures 30, 33, or 36 inches. A mismatch at the planning stage means either an unusable gap around the sink rim or, worse, a cabinet that simply cannot physically support the sink during installation.
Beyond the cabinet itself, basin width dictates how much remaining countertop space exists on both sides of the kitchen sink. In compact kitchens, selecting a basin that is even a few inches too wide can eliminate the prep area needed for cutting boards or small appliances. Professional space planners always calculate the countertop run as a whole, accounting for sink placement relative to the cooking zone and refrigerator access. A well-proportioned sink fits naturally into the workspace without dominating it.
It is also worth noting that wider sinks require broader base cabinets, which reduces the number of storage units available in a given run of cabinetry. In kitchens where storage is limited, choosing a slightly narrower kitchen sink that still meets functional needs can free up one additional cabinet unit — a meaningful gain in everyday usability. Dimension planning must therefore balance basin capacity with total storage requirements.
Depth and Its Ergonomic Implications
The depth of a kitchen sink basin, typically measured from the rim to the bottom of the bowl, ranges from approximately 6 to 10 inches in standard residential models. Deeper bowls allow larger pots and baking sheets to be submerged fully, which reduces splashing and makes cleaning bulky items much easier. However, deeper basins also mean bending further forward at the waist, which can cause significant discomfort over time, particularly for users who are shorter in stature.
In accessible kitchen design, basin depth becomes a compliance consideration as well. Regulations for accessible spaces often specify maximum basin depths to ensure wheelchair users can reach the bottom comfortably. Space planners working on universally designed kitchens must factor these requirements into their kitchen sink selection from the earliest stages, rather than retrofitting later when cabinetry and plumbing have already been committed.
The depth also affects under-sink storage and plumbing configuration. A deep basin reduces the vertical space below the countertop that is available for drain pipes, garbage disposal units, and cleaning supplies. Shallow basins preserve more under-sink clearance, which is especially valuable in compact kitchen designs. Careful measurement of the total vertical dimension — from countertop surface down to the cabinet floor — is essential before a kitchen sink model is selected.
Sink Dimensions and Their Impact on Plumbing Alignment
Drain Positioning Relative to Existing Plumbing Infrastructure
One of the most technically consequential aspects of kitchen sink dimensions is drain hole positioning. The location of the drain within the basin determines where the P-trap, waste line, and water supply connections must terminate inside the cabinet. If the selected sink model places the drain differently than the existing or planned plumbing rough-in, additional fittings, extensions, or professional rerouting work will be required. In renovations particularly, this adds both cost and complexity.
Single-bowl sinks generally have a centered drain, which simplifies plumbing alignment and leaves maximum under-cabinet space on both sides for storage. Double-bowl models often feature two separate drains that merge into a shared P-trap, requiring more horizontal space below the countertop and specific cabinet width minimums. Specifying the exact drain configuration during the space planning phase ensures that rough-in plumbing is positioned accurately before walls are closed and cabinets are installed.
Water supply lines must also be considered alongside drain placement. The kitchen sink faucet holes — whether pre-drilled into the sink itself or cut into the countertop — need to align with the cold and hot supply valves below. The spacing between faucet holes varies by sink model, and that measurement must be confirmed against the chosen faucet's center-set or widespread configuration. Misalignment here leads to awkward pipe routing that is difficult to access for future maintenance.
Cabinet Opening Requirements and Installation Clearance
Every kitchen sink installation method — whether drop-in, undermount, or flush-mount — imposes specific dimensional requirements on the cabinet opening and surrounding structure. Undermount sinks require a cabinet opening that matches the sink's external dimensions precisely, with sufficient rim clearance to ensure the adhesive and mounting clips hold securely. Drop-in sinks require an opening slightly smaller than the outer rim so that the rim rests on the countertop surface.
Countertop material choice intersects with these measurements in important ways. Natural stone and solid surface countertops must be cut to exact tolerances — typically within a few millimeters — to achieve a clean finish around the kitchen sink. Any error in the dimensional specification passed to the fabricator results in either a gap that collects moisture and bacteria or a cut that is too small and prevents installation entirely. Having precise sink dimensions before countertop fabrication begins is therefore non-negotiable.
Front-to-back depth, which describes how far the sink extends from the front cabinet edge toward the back wall, must also be verified against countertop depth. Standard countertops are 24 to 25 inches deep, and most residential sinks are designed to fit within that range. However, some commercial-style or farmhouse kitchen sink designs extend beyond standard countertop depth or protrude beyond the cabinet face, requiring custom cabinet modifications or special base unit configurations.
Choosing the Right Dimensions for Different Kitchen Types
Compact and Galley Kitchens
In compact or galley-style kitchens, the kitchen sink is often positioned along a single wall with minimal counter space on either side. In these layouts, a narrower single-bowl sink — typically 24 to 27 inches — helps preserve counter workspace for food preparation. Selecting a basin that is too large relative to the available run of countertop leaves insufficient workspace on one or both sides, creating a dysfunctional layout that frustrates daily use.
The under-sink area in compact kitchens is also more valuable because there are fewer base cabinets overall. A shallower basin depth preserves more vertical clearance below the countertop, allowing better utilization of that storage zone. When evaluating a kitchen sink for a compact layout, planners should always treat the under-cabinet volume as part of the total storage budget rather than viewing it as exclusively plumbing space.
Positioning the sink closer to the corner in an L-shaped or galley kitchen can also influence which dimensions are acceptable. Corner placement sometimes allows a slightly wider sink because the surrounding cabinet run extends in two directions, providing more visual and physical balance. In these configurations, the kitchen sink must still be measured against diagonal clearances to ensure cabinet doors and drawers open without obstruction.
Open-Plan and Large Kitchen Layouts
Open-plan kitchens and larger kitchen spaces offer more flexibility with kitchen sink dimensions, but they also raise new planning considerations. When a sink is placed on a kitchen island, for example, the island's structural design must accommodate the sink cutout, the plumbing rough-in beneath the floor, and sufficient island width to leave functional counter space on all four sides. Island sinks are typically sized more conservatively — 24 to 30 inches — to maintain balance within the island footprint.
Larger kitchens may support a primary kitchen sink near the main cooking zone and a secondary preparation sink elsewhere. In this arrangement, the primary sink can be larger — 33 to 36 inches — while the secondary sink is compact. This division of function allows the planner to size each sink appropriately for its specific role: heavy-duty washing and pot-filling for the primary unit, quick rinsing and vegetable preparation for the secondary one. Precise dimensions for both must be confirmed before cabinetry drawings are finalized.
The visual proportion of the kitchen sink also becomes more prominent in open-plan layouts where it is visible from living and dining areas. A sink that is undersized relative to a long run of countertop looks awkward and unbalanced, while one that dominates a short countertop section looks cramped. Dimension selection in open-plan spaces must therefore balance functional capacity with visual harmony, which requires the planner to evaluate sink width in direct relation to the total countertop length.
Material Thickness and Finish Depth as Planning Variables
How Material Gauge Affects Installation Dimensions
The physical dimensions of a kitchen sink are not limited to basin width, length, and depth. The thickness of the sink material — particularly for stainless steel models — affects how the sink sits within the cabinet opening and how it interfaces with the countertop edge. Thicker gauge stainless steel sinks have a more rigid rim that transmits less vibration and resists flex, but they may also require slightly more precise cabinet opening dimensions to achieve a flush fit.
For undermount installations, the underside profile of the kitchen sink rim must be smooth and consistent to allow a uniform bead of adhesive and secure mounting clip contact. Any variation in material thickness around the perimeter can create an uneven mounting surface that compromises the water seal over time. This is why specifying material gauge alongside external dimensions is important — both variables together define the true installation envelope of the sink.
Composite and ceramic kitchen sink models tend to have greater overall material thickness than stainless steel alternatives, which reduces the effective internal basin volume even when the external dimensions appear identical. Planners evaluating these materials must request both internal and external dimension specifications to accurately compare actual usable basin capacity between models.
Rim Style and Its Effect on Countertop Planning
The rim style of a kitchen sink — whether it is a traditional exposed rim for drop-in installation, a zero-radius edge for flush mounting, or no rim at all for undermount — directly affects countertop planning measurements. Drop-in rims add a visual border around the sink that overlaps the countertop by a standard margin, typically 0.75 to 1.5 inches on all sides. This overlap must be accounted for in layout drawings so that adjacent cabinet hardware, faucet locations, and the countertop edge profile do not interfere.
Undermount installations eliminate the visible rim entirely, making the countertop surface appear continuous. However, they also require the countertop cutout to be larger in proportion to the sink's external dimensions, because the sink hangs from below the countertop rather than resting on top of it. The precise cutout template provided by the kitchen sink manufacturer must be used exactly — approximations at this stage lead to fitment failures that are expensive to correct after stone or solid surface countertops have been fabricated.
Farm-style or apron-front sinks present a unique dimensional challenge because the front panel of the kitchen sink replaces the cabinet face entirely. The cabinet must be modified to expose the apron, and the sink's height — from the bottom of the apron to the rim — must be specified to match the countertop height precisely. Even a small discrepancy creates a visible step between the sink rim and the countertop surface, which is both visually unappealing and functionally problematic for water drainage.
FAQ
What is the standard size of a kitchen sink for residential use?
Most residential kitchen sink models follow standard width ranges of 24 to 36 inches for single-bowl configurations and 33 to 48 inches for double-bowl designs. The front-to-back depth typically falls between 20 and 22 inches to fit standard 24-inch countertops, while basin depth ranges from 6 to 10 inches depending on the intended use and ergonomic requirements. These are guidelines, not rigid rules — actual selection should always be based on the specific cabinet width and countertop dimensions of the installation space.
How do I know if a kitchen sink will fit in my existing cabinet?
To determine whether a kitchen sink will fit in an existing cabinet, measure the interior width and front-to-back depth of the cabinet opening, then subtract the mounting clearance required by the installation method — typically 2 to 3 inches on each side for drop-in sinks and 1 to 2 inches for undermount. Compare these adjusted measurements against the sink manufacturer's minimum cabinet size specifications, which are typically listed in the product's installation documentation. Also verify the cabinet's structural integrity, as the combined weight of the sink and water must be supported safely.
Can choosing the wrong kitchen sink dimensions cause plumbing problems?
Yes, incorrect kitchen sink dimensions can directly cause plumbing complications. If the drain position in the new sink does not align with the existing waste line rough-in, additional pipe fittings or a full plumbing reroute may be required. A basin that is too deep can leave insufficient vertical clearance for the P-trap and garbage disposal, forcing the drain line to slope incorrectly or interfering with cabinet door operation. Confirming drain location and depth clearance requirements before purchase prevents these issues from arising during installation.
Does the kitchen sink size affect resale value or kitchen functionality?
A properly sized kitchen sink contributes meaningfully to the perceived quality and functional efficiency of the kitchen, both of which influence resale value. Buyers and appraisers evaluate kitchens based on workflow logic, visual proportion, and practical usability — all of which are directly tied to how well the sink dimensions match the surrounding layout. An oversized sink that eliminates prep counter space, or an undersized one that appears lost in a wide countertop run, signals poor planning to prospective buyers. Selecting dimensions that align with the kitchen's scale and purpose improves both daily functionality and long-term property value.