EN
EN


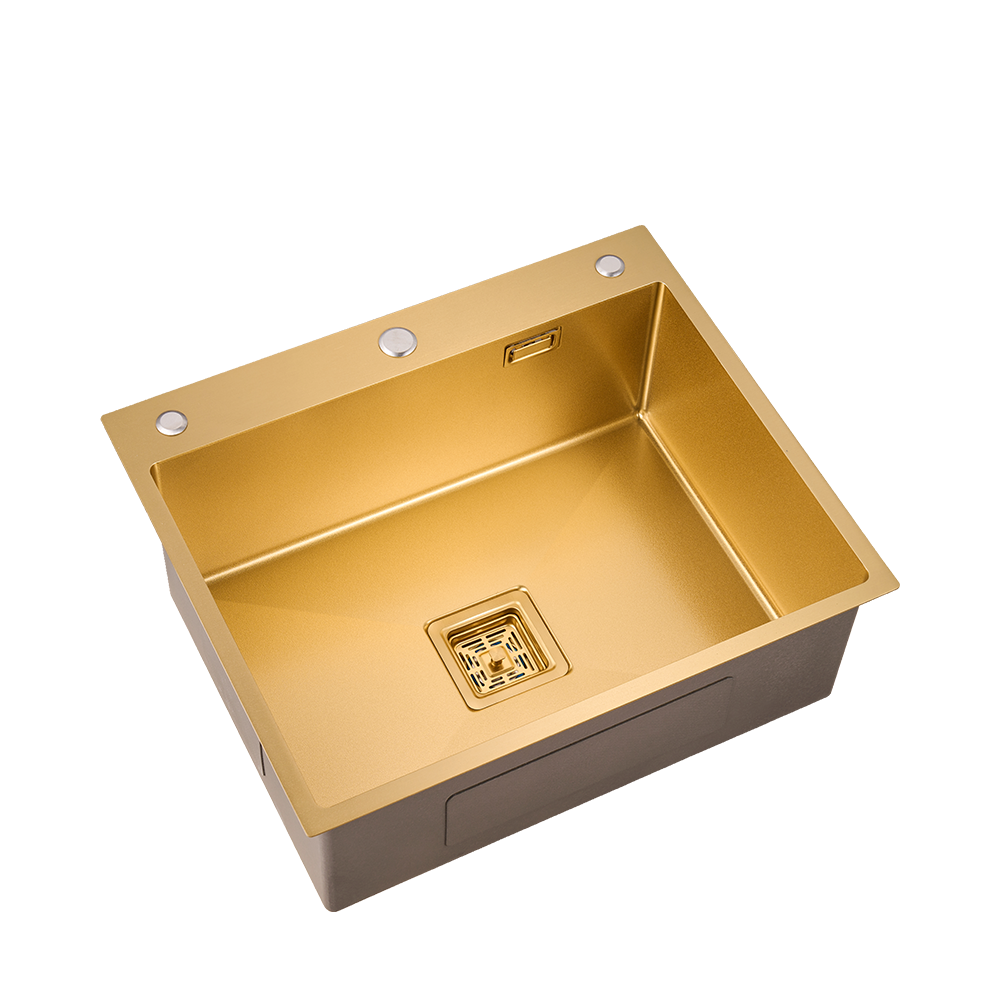
The relationship between kitchen sinks and countertops has evolved from simple adjacency to sophisticated integration, defining both the functionality and aesthetic appeal of modern kitchen spaces. Today's kitchen design emphasizes seamless transitions, material harmony, and installation methods that eliminate visual barriers while enhancing durability and hygiene. Understanding how kitchen sinks and countertops work together involves examining mounting techniques, material compatibility, spatial planning, and emerging design philosophies that prioritize both form and function in residential and commercial environments.
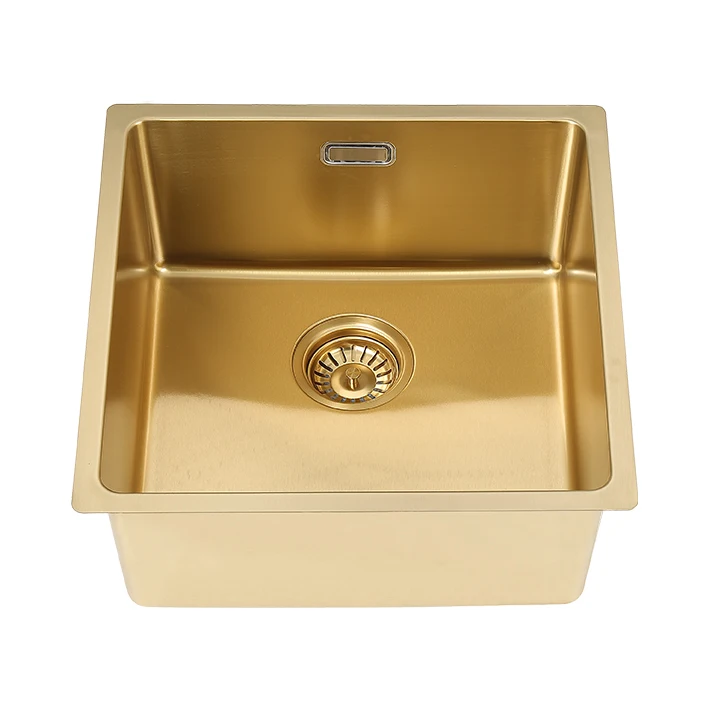
Modern integration between kitchen sinks and countertops reflects broader shifts in kitchen workflow optimization, material science advances, and consumer preferences for minimalist aesthetics. Designers and builders now approach the sink-countertop relationship as a unified system rather than separate components, considering how mounting methods affect cleaning routines, how material choices influence longevity, and how visual continuity impacts overall kitchen value. This integrated approach requires careful planning during the design phase, precise execution during installation, and informed material selection that accounts for thermal expansion, moisture exposure, and daily wear patterns that affect long-term performance.
Installation Methods That Define Integration Quality
Undermount Installation as the Premium Standard
Undermount installation represents the most seamless approach to integrating kitchen sinks and countertops in contemporary design. This method secures the sink basin beneath the countertop surface, creating an uninterrupted counter plane that allows users to sweep debris directly into the sink without encountering a raised rim. The technical execution requires precise cutout dimensions, structural support brackets, and waterproof adhesive systems that maintain bond integrity under thermal stress and mechanical load. Professional installers typically use silicone-based sealants rated for continuous water exposure, combined with mechanical clips that distribute the sink's weight across the countertop's underside structure.
The advantages of undermount configurations extend beyond aesthetics to practical maintenance benefits. Without exposed sink edges, countertop surfaces resist bacterial accumulation in crevices and simplify daily cleaning protocols. This mounting style works particularly well with solid surface materials like granite, quartz, and engineered stone, where the countertop thickness provides adequate structural support for suspended basin weight. However, successful undermount integration demands careful material pairing—lightweight stainless steel basins suit this application better than heavy cast iron alternatives, and the countertop material must possess sufficient strength to support cantilevered loads without cracking at cutout edges.
Integrated Basin Designs for Seamless Transitions
True integrated systems take the relationship between kitchen sinks and countertops to another level by fabricating both components from the same material in a continuous manufacturing process. Solid surface materials like Corian, quartz composites, and stainless steel allow fabricators to create monolithic units where the basin and surrounding counter share identical composition, color, and surface finish. These installations eliminate joints entirely, removing potential failure points for water infiltration and bacterial colonization while creating visual continuity that enhances perceived space in compact kitchens.
Manufacturing integrated sink-countertop units requires specialized equipment and expertise, typically involving thermoforming for acrylic-based materials or precision welding for stainless steel applications. The resulting products offer superior hygiene characteristics since no seams exist to trap food particles or moisture, making them particularly valuable in commercial food preparation environments and healthcare facilities where sanitation standards are stringent. For residential applications, integrated designs appeal to homeowners seeking minimalist aesthetics and reduced maintenance burdens, though the higher fabrication costs and limited repair options require careful consideration during the specification phase.
Flush-Mount and Retrofit Considerations
Flush-mount installations position the sink rim level with the countertop surface, offering a middle ground between traditional drop-in configurations and full undermount systems. This approach accommodates a wider range of countertop materials, including laminate and tile surfaces that lack the structural capacity for undermount applications. The flush configuration requires precise milling to create a recessed ledge that supports the sink rim while maintaining surface continuity, and proper execution depends on tight tolerances that prevent water from pooling at the sink-counter junction.
When integrating kitchen sinks and existing countertops during renovation projects, contractors must assess whether the current counter can accommodate modern mounting methods without compromising structural integrity. Retrofitting undermount basins into laminate countertops generally proves impractical due to particleboard substrate limitations, while solid surface counters often accept new sink configurations with proper reinforcement. These practical constraints influence design decisions in remodeling contexts, where budget limitations and existing infrastructure determine the feasible integration approaches. Professional evaluation of substrate condition, cutout edge stability, and moisture barrier integrity helps ensure retrofit projects achieve both functional performance and aesthetic goals without premature failure.
Material Compatibility and Performance Synergies
Stainless Steel Basins with Stone Countertops
The pairing of stainless steel kitchen sinks and natural or engineered stone countertops represents one of the most popular integration strategies in modern kitchen design. Stainless steel offers excellent durability, corrosion resistance, and thermal shock tolerance, while granite and quartz surfaces provide hardness, scratch resistance, and luxurious visual appeal. This material combination benefits from complementary thermal expansion characteristics—both materials accommodate temperature fluctuations without significant dimensional changes that could stress mounting connections. The neutral metallic finish of stainless steel basins coordinates with diverse stone colors and patterns, providing design flexibility across traditional and contemporary aesthetic schemes.
Technical considerations for this material pairing include proper support bracket placement to distribute basin weight without creating stress concentrations in the stone cutout edges. High-quality kitchen sinks and fabrication methods ensure gauge consistency and sound-deadening features that minimize operational noise when water impacts the basin floor. Stone countertops require polished cutout edges to prevent chipping and provide smooth transitions to the mounted basin, while silicone sealants must maintain elasticity across the stone-metal interface to accommodate minor differential movement without compromising the waterproof barrier.
Composite Materials for Uniform Integration
Composite sink materials designed to match engineered stone countertops enable nearly invisible integration where basin and counter appear as a single continuous surface. Granite composite sinks contain approximately eighty percent crushed stone bound with acrylic resins, producing material properties closely aligned with quartz countertop composition. When properly color-matched, these installations create visual continuity that enhances minimalist design schemes and perceived spatial flow, particularly in open-plan layouts where kitchen work zones connect visually with adjacent living areas.
The performance benefits of matching kitchen sinks and countertop materials extend beyond aesthetics to functional advantages including similar hardness levels that resist scratching, comparable thermal characteristics that reduce stress at mounting interfaces, and unified maintenance requirements that simplify care protocols. Composite materials typically offer superior sound dampening compared to stainless steel, reducing operational noise during food preparation activities. However, these materials prove more susceptible to staining from certain foods and require more careful cleaning practices to maintain appearance over time, particularly with lighter color selections that show discoloration more readily than darker alternatives.
Ceramic and Porcelain Basin Integration
Traditional ceramic and modern porcelain basins maintain relevance in contemporary kitchen design through their classic aesthetic appeal and exceptional surface hardness. Integrating these material types with stone or solid surface countertops requires careful attention to support requirements, as ceramic basins typically weigh significantly more than comparable stainless steel alternatives. The brittle nature of ceramic materials also demands precise cutout dimensions and adequate edge support to prevent stress fractures during installation or subsequent use, particularly for large farmhouse-style basins that cantilever substantial mass beyond the countertop edge.
Modern porcelain kitchen sinks and high-fired ceramic basins offer improved impact resistance compared to historical versions, though they remain less forgiving than metal alternatives when heavy cookware is dropped into the basin. The non-porous glazed surface resists staining and bacterial colonization while maintaining color stability under prolonged sunlight exposure, making ceramic integration particularly suitable for kitchens with south-facing windows. Installation typically employs undermount or farmhouse configurations, with the latter extending the basin front beyond the counter edge to create a distinctive visual focal point that defines traditional and transitional kitchen styles.
Spatial Planning and Dimensional Coordination
Proportional Relationships in Layout Design
Effective integration between kitchen sinks and countertops begins with proportional planning that considers basin dimensions relative to available counter area, cabinet width, and user workflow patterns. Industry standards suggest sink widths should not exceed cabinet interior dimensions minus three inches to allow adequate structural support at cutout edges, while maintaining minimum counter landing zones of eighteen inches on one side and twenty-four inches on the working side facilitates efficient food preparation and dish handling. These dimensional guidelines ensure the sink integration enhances rather than compromises kitchen functionality.
The depth of kitchen sinks and the height of countertop surfaces interact to determine user comfort during extended food preparation sessions. Standard counter height of thirty-six inches from finished floor accommodates average adult ergonomics, while sink basin depth between eight and ten inches provides adequate capacity without requiring excessive reach for users of typical height. Deeper basins suit commercial applications or households that regularly wash large cookware, though depths exceeding ten inches may create ergonomic challenges for shorter users. Designers must balance basin volume requirements against user comfort considerations, sometimes specifying variable-depth configurations that provide both deep soaking zones and shallower landing areas within a single integrated basin.
Clearance and Access Requirements
Proper spatial integration requires adequate clearance around the sink perimeter to accommodate plumbing connections, garbage disposal units, and under-sink storage systems. The relationship between kitchen sinks and cabinetry determines available space for waste piping, water supply lines, and drainage infrastructure that must route through confined spaces without interference. Standard sink base cabinets measure thirty-six inches wide and twenty-four inches deep, providing sufficient volume for typical plumbing configurations, though larger basin installations may require wider cabinets or modified back panels to accommodate spatial demands.
Front clearance considerations affect how users interact with integrated sink installations during daily activities. Minimum toe-kick depth of three inches allows comfortable standing positions at the sink, while countertop overhang dimensions influence how closely users can approach the basin without interference from cabinet faces. These dimensional relationships become particularly important in wheelchair-accessible designs, where knee clearance beneath the sink and appropriate counter heights enable users with mobility limitations to utilize kitchen work zones effectively. Proper integration planning accounts for these accessibility requirements from initial layout development rather than attempting accommodation through post-construction modifications.
Multiple Basin Configurations and Zone Planning
Contemporary kitchen design increasingly incorporates multiple sink basins that serve specialized functions within broader work zone planning strategies. Primary cleanup sinks handle dish washing and general food preparation tasks, while secondary prep sinks positioned in island countertops or dedicated beverage centers support parallel workflow patterns that allow multiple household members to utilize kitchen facilities simultaneously without interference. Integrating these multiple kitchen sinks and their respective countertop zones requires careful coordination of plumbing infrastructure, electrical service for disposal units, and spatial separation that maintains distinct functional territories.
The positioning relationship between primary and secondary basins influences overall kitchen efficiency and user satisfaction. Optimal layouts typically separate these features by at least four feet to prevent user collision during simultaneous operation, while maintaining visual and functional connections that support coordinated meal preparation activities. Material consistency across multiple sink installations enhances design coherence, though functional differences may justify varied basin configurations—compact bar sinks suited for beverage preparation versus full-depth utility basins designed for cookware washing. These planning decisions affect both initial construction costs and long-term operational satisfaction, warranting careful analysis during the design development phase.
Technical Execution and Installation Standards
Substrate Preparation and Structural Support
Successful integration between kitchen sinks and countertops depends fundamentally on proper substrate preparation that provides stable mounting surfaces and adequate structural support for basin weight and operational loads. Cabinet structures must incorporate solid framing members around sink cutout perimeters, typically using additional cross-bracing or corner blocks that prevent countertop deflection under load. For undermount installations, fabricators often build up the cabinet top edges with additional plywood layers that increase bearing surface area and distribute concentrated loads across wider structural zones.
Countertop materials themselves require specific preparation methods based on composition and thickness. Natural stone slabs need polished cutout edges to prevent chipping and provide smooth transitions to mounted basins, while fabricators typically apply penetrating sealers to exposed stone edges that prevent water infiltration into porous substrates. Engineered quartz materials demand diamond tooling for precise cuts and rarely require edge sealing due to their non-porous composition. Solid surface countertops allow for built-up edges and integrated backsplashes that enhance both structural capacity and visual continuity in the completed installation. These material-specific preparation requirements influence fabrication timelines and installation complexity, affecting project scheduling and budget allocation.
Waterproofing and Sealing Protocols
The junction between kitchen sinks and countertop surfaces represents a critical waterproofing zone that requires proper sealant selection and application technique to prevent moisture infiltration and resulting substrate damage. Professional installations typically employ silicone-based sealants specifically formulated for continuous water exposure, with color options matched to basin or counter finishes for aesthetic continuity. Application protocols call for clean, dry surfaces free from oils and debris, continuous bead placement without gaps, and appropriate cure times before exposing joints to water or mechanical stress.
Long-term waterproofing performance depends on sealant quality, proper surface preparation, and realistic expectations about maintenance requirements. Even premium sealants eventually degrade under thermal cycling, mechanical stress, and chemical exposure from cleaning products, necessitating periodic inspection and reapplication to maintain protective integrity. Undermount installations particularly demand attention to the seal between basin rim and countertop underside, where moisture accumulation from condensation or minor leaks can compromise adhesive bonds and promote bacterial growth. Proactive maintenance protocols that include annual sealant inspection and timely repair prevent minor issues from escalating into costly substrate replacement projects.
Plumbing Integration and Service Access
The physical relationship between kitchen sinks and their supply and drainage plumbing affects both initial installation complexity and long-term serviceability. Modern installations increasingly employ flexible supply lines that simplify connection procedures and accommodate minor dimensional variations between rough plumbing and fixture positions. Drainage connections require proper trap configuration to maintain water seals that prevent sewer gas intrusion while providing adequate flow capacity for typical household use. The positioning of these components within under-sink cabinetry affects available storage volume and dictates service access strategies when repairs become necessary.
Integrated garbage disposal units add complexity to plumbing configurations while enhancing kitchen functionality through efficient food waste management. Proper disposal integration requires adequate electrical service, structural support for unit weight, and drainage connections sized to handle increased solids loading without clogging. The relationship between disposal mounting flanges and sink basin geometry determines compatibility, with some premium basin designs incorporating disposal-ready configurations that simplify installation. These technical considerations affect material selection decisions, as certain basin materials and thicknesses better accommodate disposal mounting requirements than alternatives. Planning for these functional elements during initial design prevents costly modifications during construction or limits operational capabilities in completed installations.
Design Trends and Aesthetic Integration Strategies
Minimalist Design and Visual Continuity
Contemporary design philosophy emphasizes visual simplicity and seamless material transitions that minimize perceived boundaries between kitchen sinks and their surrounding countertops. This aesthetic approach favors undermount and integrated basin configurations that eliminate raised edges and visible mounting hardware, creating clean horizontal planes interrupted only by the recessed basin void. Color coordination between sink and counter materials reinforces this visual continuity, whether through matched composite materials or complementary neutral tones that avoid stark contrasts. The resulting aesthetic supports modern and contemporary kitchen styles characterized by restrained ornamentation and emphasis on material quality rather than decorative complexity.
Practical benefits accompany the aesthetic advantages of minimalist integration approaches. Continuous surfaces without raised edges or complex geometries prove easier to clean and maintain, reducing labor requirements for routine kitchen maintenance. The absence of visible seams and mounting hardware eliminates potential bacterial colonization sites while presenting a more sophisticated appearance that appeals to design-conscious homeowners. These factors contribute to higher perceived value in residential real estate contexts, where kitchen quality significantly influences property marketability and sale prices. Design professionals recognize that thoughtful integration between kitchen sinks and countertops represents cost-effective value enhancement compared to investments in premium appliances or elaborate cabinetry systems.
Material Contrast for Visual Interest
While minimalist continuity dominates contemporary design, deliberate material contrast between kitchen sinks and countertops can create focal points and visual interest in larger kitchen spaces. Copper farmhouse sinks paired with white marble countertops exemplify this approach, leveraging warm metallic tones against cool stone backgrounds to establish distinctive character. Similarly, black granite composite basins set into light-colored quartz counters provide dramatic contrast that draws attention to the sink zone while maintaining clean modern aesthetics. These contrast strategies work particularly well in spacious kitchens where visual monotony might otherwise result from extensive uniform surfaces.
Successful contrast integration requires careful attention to transition details that maintain functional performance despite aesthetic emphasis. Even when using contrasting materials, proper sealing and structural support remain critical to prevent moisture infiltration and ensure long-term durability. Designers must balance visual impact against practical maintenance considerations, as high-contrast installations may show water spots, fingerprints, and wear patterns more prominently than subtly matched configurations. Client lifestyle and maintenance commitment levels should inform these design decisions, ensuring the completed installation aligns with realistic use expectations rather than creating beautiful but impractical spaces that frustrate daily users.
Workstation Integration and Accessory Coordination
Modern kitchen design increasingly treats the relationship between kitchen sinks and countertops as part of broader workstation systems that incorporate cutting boards, colanders, drying racks, and specialized accessories into coordinated functional zones. Premium sink manufacturers offer integrated accessory systems with components sized to specific basin dimensions, allowing users to configure work surfaces that adapt to varied food preparation tasks. These workstation approaches maximize the utility of limited counter space while maintaining clean aesthetics when accessories are removed and stored.
Proper integration of workstation accessories requires dimensional planning during initial design phases to ensure adequate basin rim width for ledge-mounted components and appropriate depth for suspended accessories. The coordination between kitchen sinks and their accessory ecosystems affects material selection decisions, as certain basin materials and edge profiles better accommodate mounting hardware than alternatives. Stainless steel basins typically offer the most flexible accessory compatibility due to uniform rim dimensions and robust edge structures, while composite and ceramic basins may require manufacturer-specific accessory systems designed for particular product lines. These functional integration opportunities represent value-added features that differentiate premium installations from basic sink-counter combinations.
FAQ
What installation method provides the best integration between kitchen sinks and countertops?
Undermount installation offers the most seamless integration by positioning the sink beneath the countertop surface, eliminating raised edges and creating continuous counter planes. This method facilitates easy cleaning, prevents debris accumulation at sink-counter junctions, and provides sophisticated modern aesthetics. However, it requires structurally adequate countertop materials like granite or quartz and professional installation to ensure proper support and waterproofing. For budget-conscious projects or countertops that cannot support undermount configurations, flush-mount installations provide reasonable compromise between aesthetics and practical constraints.
Can existing countertops accommodate new sink integration during kitchen renovations?
Feasibility depends on existing countertop material, condition, and current cutout configuration. Solid surface counters including granite, quartz, and concrete typically accept new sink installations if substrate integrity remains sound and adequate thickness exists for chosen mounting methods. Laminate countertops present greater challenges, as particleboard cores may lack structural capacity for undermount basins and water damage near existing cutouts compromises installation integrity. Professional evaluation of countertop condition, material composition, and structural support determines whether retrofitting new sinks proves practical or if complete counter replacement becomes necessary to achieve desired integration quality.
How does material selection affect the relationship between kitchen sinks and countertops?
Material compatibility influences installation methods, visual continuity, thermal performance, and long-term durability of integrated systems. Matching materials like granite composite sinks with quartz counters enable nearly seamless integration with similar expansion characteristics and unified aesthetics. Contrasting materials like stainless steel basins with stone counters require careful attention to differential thermal expansion and proper sealing at dissimilar material interfaces. Material hardness affects scratch resistance and impact tolerance, while porosity influences staining susceptibility and maintenance requirements. Successful integration requires material selection that balances aesthetic preferences, functional performance needs, and realistic maintenance capabilities.
What maintenance practices preserve integration quality over time?
Regular inspection and maintenance of sealant joints prevents water infiltration that compromises substrate integrity and adhesive bonds. Annual examination of undermount sink perimeters allows early detection of seal degradation before moisture damage occurs, with prompt reapplication extending integration longevity. Appropriate cleaning products that avoid harsh chemicals preserve material finishes and prevent accelerated sealant breakdown. For composite materials, periodic sealing maintains stain resistance and appearance, while stainless steel benefits from occasional polishing that removes water spots and restores luster. Proper maintenance practices matched to specific material combinations ensure integrated kitchen sinks and countertops maintain both functional performance and aesthetic appeal throughout their service lives.
Table of Contents
- Installation Methods That Define Integration Quality
- Material Compatibility and Performance Synergies
- Spatial Planning and Dimensional Coordination
- Technical Execution and Installation Standards
- Design Trends and Aesthetic Integration Strategies
-
FAQ
- What installation method provides the best integration between kitchen sinks and countertops?
- Can existing countertops accommodate new sink integration during kitchen renovations?
- How does material selection affect the relationship between kitchen sinks and countertops?
- What maintenance practices preserve integration quality over time?